
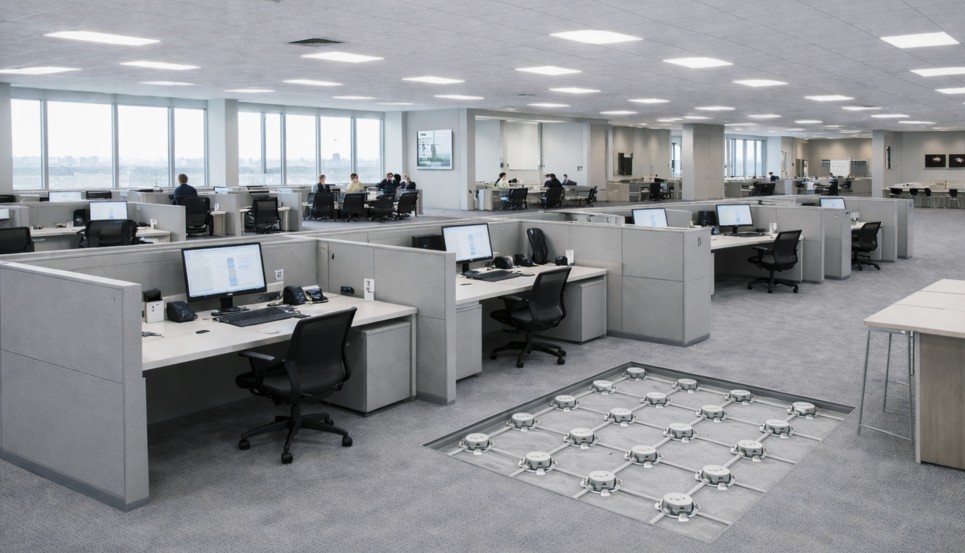
When planning an office renovation, the changes you can see usually get most of the attention.
New furniture.
New flooring.
Updated lighting.
Different workstation layouts.
New meeting and collaboration spaces.
But one of the decisions that can have the biggest impact on future flexibility may be hidden underneath all of it:
How will power and data reach the places where people actually work?
An office renovation isn’t only an opportunity to redesign the space you need today. It is also an opportunity to make the next change easier.
Today’s Layout Probably Isn’t the Last One
Workplaces change.
Teams grow or shrink. Departments move. Workstations are reconfigured. Technology changes. New equipment gets added.
A power or data location that makes perfect sense during today’s renovation may be in the wrong place after the next reconfiguration.
When infrastructure is permanently tied to specific workstation locations, moving the furniture can become the easy part.
Moving everything that supports it is harder.
That’s why power and data infrastructure deserves to be considered early in the renovation process.
The Challenge With Fixed Infrastructure
Traditional approaches can require power and data to be routed through walls, fixed floor boxes, conduit, or trenches in the slab.
Those solutions can work well when the layout remains unchanged.
The challenge comes later.
What happens when a workstation moves six feet?
A private office becomes a collaboration area?
A row of workstations becomes a larger team space?
New technology requires different cable routes?
Fixed infrastructure can turn what appears to be a simple furniture change into a construction project.
A more flexible approach creates accessible pathways that can change along with the space.
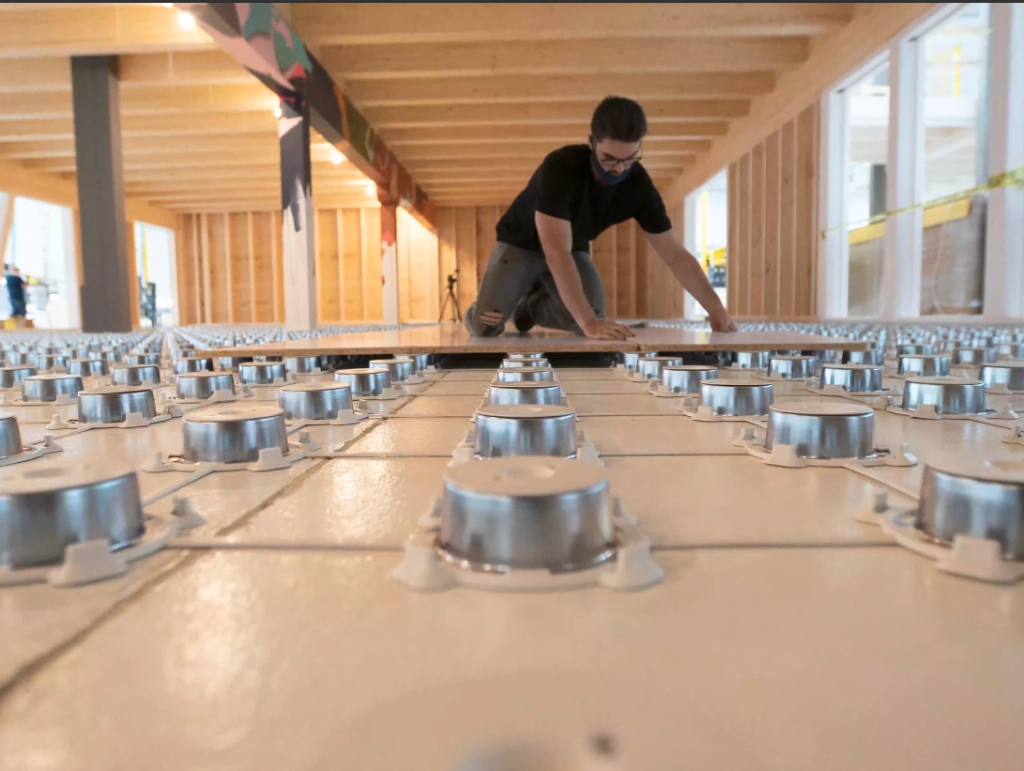
Put the Infrastructure Below the Floor—Without a Traditional Raised Floor
Low-profile access flooring creates a cavity between the structural floor and the finished floor.
Power and data can then be routed through that space instead of relying entirely on fixed pathways in the building.
With LPC Flooring from Adapt Global, removable floor tiles provide access to the infrastructure below.
That means cables and wiring can be reached and reconfigured later without requiring invasive trenching or coring through the slab.
For renovation projects, that can change the conversation from:
“Where can we put the workstations based on the existing power?”
to:
“Where should the workstations go?”
Renovations Rarely Start With Perfect Floors
Existing buildings bring their own challenges.
Floors may not be perfectly level. Finished floor heights may need to align with adjacent areas. Existing construction conditions may limit how much height is available for a flooring system.
Adapt Global offers both LPC and LPC+ configurations.
LPC provides a low-profile fixed-height flooring solution.
LPC+ adds built-in height adjustment, giving project teams additional flexibility where existing floor conditions or finished floor heights require adjustment.
That can be particularly useful in renovation and retrofit projects where the existing building—not a blank construction site—sets many of the conditions.
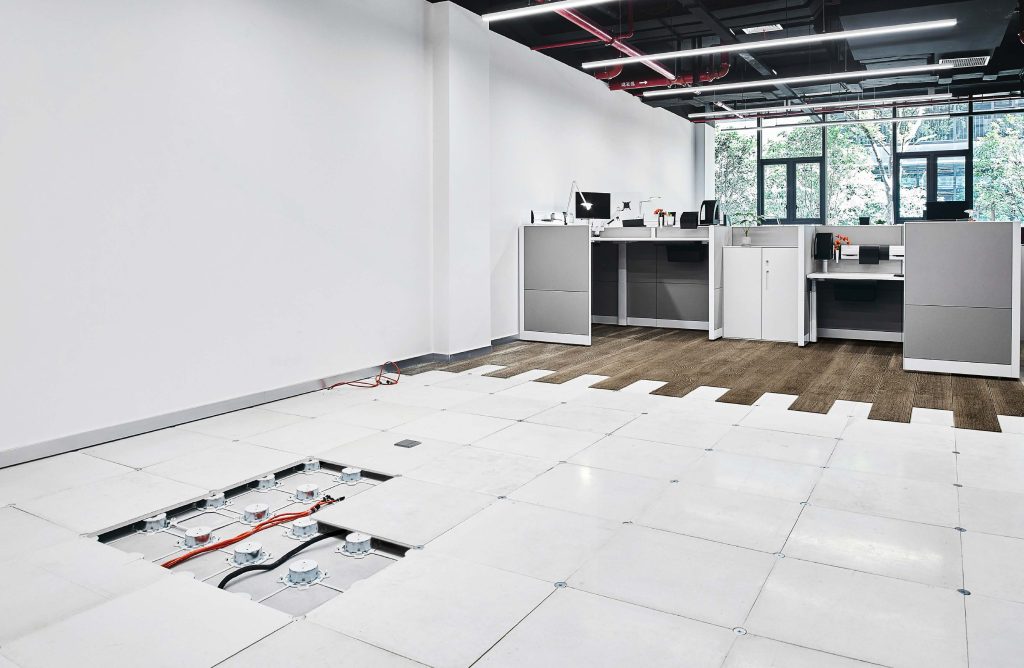
Design the Renovation for the Next Change
The real value of accessible infrastructure isn’t only what happens during installation.
It’s what happens afterward.
If power and data requirements change, sections of the floor can be accessed and the infrastructure below can be modified.
If workstation layouts change, cabling can be rerouted.
If an organization eventually relocates or reconfigures the space again, the flooring system itself is designed to be reusable and reconfigurable.
That turns infrastructure from something permanently tied to today’s floor plan into something that can continue adapting with the workplace.
Where This Approach Can Make Sense
Low-profile access flooring is worth considering for projects such as:
office renovations and refreshes
tenant improvements
workstation reconfigurations
technology-intensive workplaces
operations and monitoring spaces
training environments
collaboration areas
spaces expected to change over time
It can also be useful when traditional raised access flooring would create more floor height than the project allows.
Every project is different, so floor loading, building codes, electrical requirements, accessibility, finished floor heights, and other technical conditions should always be reviewed as part of the specification process.
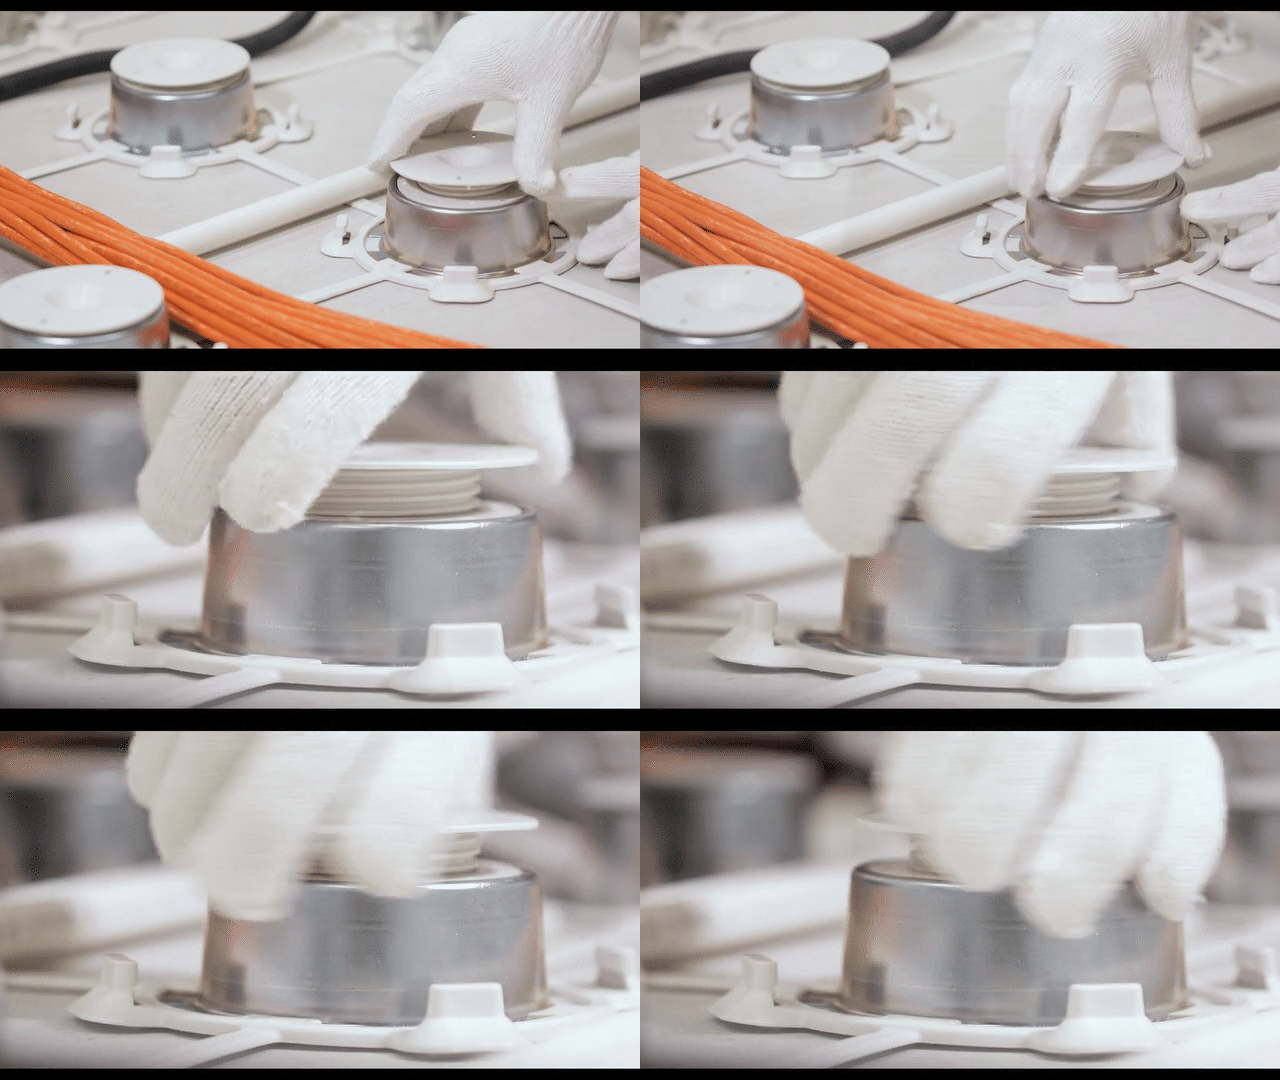
Don’t Let Today’s Renovation Limit Tomorrow’s Workplace
A successful renovation shouldn’t simply produce a space that works on opening day.
It should create a workplace that can continue working as requirements change.
Furniture will move.
Technology will change.
Teams will evolve.
The infrastructure supporting them should be considered with that same future flexibility in mind.
Renovate the space. Keep the infrastructure flexible.
Planning an Office Renovation?
If you’re evaluating flooring, power, and data distribution for an upcoming renovation, Adapt Global can help review whether LPC or LPC+ is appropriate for the project.
Share your floor plan, approximate square footage, existing floor conditions, power and data requirements, and intended finished flooring.
Our team can help review the application and prepare a project quotation.